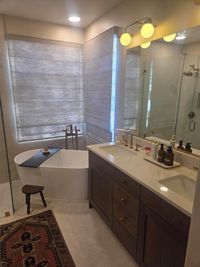
Bathroom Remodels
Custom tile, walk-in showers, new layouts. Planned for what's behind the wall before we open it.
If you just want a liner dropped over your old tub, there are companies in town that will do it in a day. If you want anything custom (real tile, a new layout, a walk-in shower), that's where we come in.
Custom bathrooms are where the surprises live. Old leaks, soft subfloors, plumbing that isn't where anyone expected. Most of it can't be seen until the wall is open, but almost all of it can be planned for.
So we plan for it. Before demo, we talk through what we're likely to find and what it would cost, and we settle your shower, tile and fixtures, because those decide how everything behind the tile gets built. Then the remodel runs smooth, even when the wall has something to say.
Safe and easy to use, without looking like a hospital
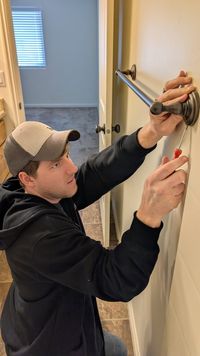
Walk-in and curbless showers, tub-to-shower conversions that get rid of the high step, grab bars in finishes that match your fixtures, comfort-height fixtures and better lighting. A bathroom can be safer for the people who use it and still be the nicest room in the house.
What's behind the wall.
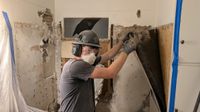
You never really know what's behind a shower wall until it's open. You can still plan for it.
-
Water damage and mold
If there's a good chance of it, we tell you before we start, along with roughly what fixing it costs. If we open the wall and it's there, it's not a surprise. We already talked about it, and we fix it the way we agreed.
-
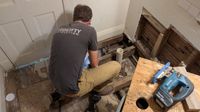
The subfloor
Same idea under the floor. Years of leaks (or a dog) can soak through to the subfloor. We price the likely fix up front: replace it, or prime and seal it if that does the job.
-
Selections that change the build
Which shower system, which tile and what size, which fixtures and hardware. Those decide how the walls and plumbing get built, so we settle them before demo instead of mid-project.
A guest bath, start to finish.
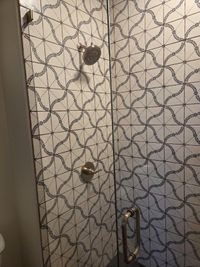
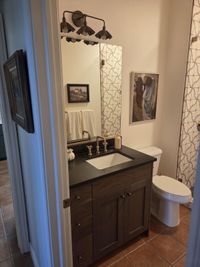
From our most recent whole-home remodel: patterned tile floor to ceiling, a dark mosaic shower floor, a frameless glass door and brass fixtures, plus a new vanity to match.
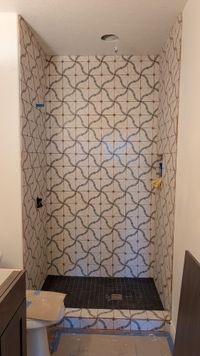
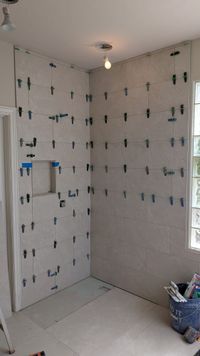
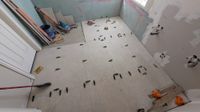
Tile going up.
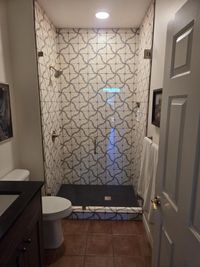
Same shower, finished.
What it can include.
-
Showers and tubs
Walk-in tile showers, tub-to-shower conversions, tiled tub surrounds, niches and glass.
-
Waterproofing
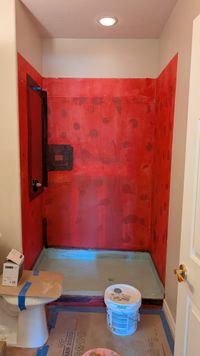
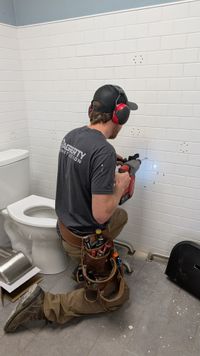
The part you never see once it's tiled. You can see ours in the photos below.
-
Vanities and storage
Custom or pre-built vanities, linen storage and built-ins.
-
Tile and flooring
Floor and wall tile, from simple to floor-to-ceiling patterns.
-
Plumbing and fixtures
Moved plumbing for new layouts, new fixtures and faucets.
-
Lighting and ventilation
Fixtures, recessed lights and exhaust fans.
We plan it before we build it.
Four steps, and you always know which one you're on.
-
Free detailed estimate
We walk your space and send a real, line-item estimate. We built our own software to put estimates together, so you usually have it within a few days.
Free -
Pre-construction
We sit down together and finish the plan: every selection, the lead times, the risks, a realistic schedule, and a budget dialed in close.
~3%, credited to your build -
Your Project Success Plan
Scope, budget, selections and schedule, all in one document. It's yours to keep. No obligation to build with us.
-
We build it
You sign the contract, we launch, and the plan does what plans are supposed to do.
Want to see what you'd get?
We'll send you a real example, so you can see exactly what the plan looks like before you commit to anything.
See a real Project Success Plan
Our 12-page example estimate and Project Success Plan, the same paperwork every client gets. Enter your email and we'll send it within one business day.
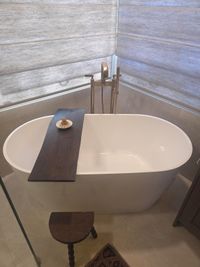
Bathrooms we have done.
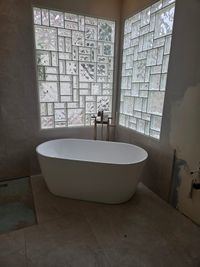
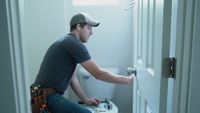
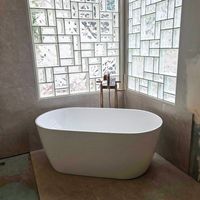
Real bathroom projects around St. George, including the waterproofing most people never see.
"Our interaction with the Haggerty brothers has been so positive! They are very professional, prompt, clear, and polite in their communication and I recommend getting in touch with them."
— Taylor Sanchez
"Thank you Haggerty Construction! Top notch work! Thanks for making it more safe for the grandkids and looks beautiful too! Very grateful!"
— ULIV Skincare
Frequently asked questions.
Let's plan your remodel.
We'll walk your space and send a detailed, line-item estimate. Licensed & insured in Utah, license #12338912-5501.
Tell Us About Your Project
Prefer to talk? Just give us a call.
(435) 414-1974