Whole-Home Remodels
Several rooms, one plan, one schedule, and one person to call.
A whole-home remodel is usually a kitchen, a bathroom or two, and the rooms in between: flooring, paint, trim, maybe a built-in. None of it is exotic. What makes it hard is that it all happens at once, in a house you're still living in.
The cabinets can't go in until the floor is down. The floor can't go down until the subfloor is fixed. The counters can't be templated until the cabinets are set, and the painter needs to be out before any of it. One late delivery and three rooms wait.
That's the job. Not any one trade, but the order of all of them. So we plan it slow: every selection for every room, every lead time, the sequence, and the surprises we're likely to find. Then one person, Blake, runs the whole thing on one schedule, and you have one number to call.
What a whole home needs that one room does not.
One room at a time is simple. Four rooms at once is a scheduling problem. These are the things we settle before demo.
-
The order of operations
Flooring before the cabinets or after? Paint before the countertops get templated or after? On a whole-home job every trade's work depends on another's, so we build the sequence first and the schedule falls out of it.
-
Living in it
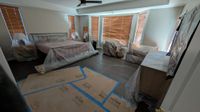
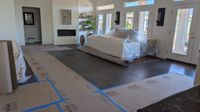
Most families stay in the house. We plan which rooms go down when, keep a bathroom and a way to make coffee working, and cover everything we're not touching.
-
Every lead time
Cabinets, countertops, tile, a special-order tub. On a whole-home job there are a dozen of them, and one late delivery can stall three rooms. They all go on the schedule before we start.
-
Selections before demo
Every finish for every room, picked and written down. You can still change your mind later. You'll just see what it does to the budget and the schedule first.
-
The surprises
Old plumbing, a soft subfloor, a wall that turns out to be holding something up. We name the likely ones up front with a rough cost, so if we find one, we already talked about it.
Our most recent whole-home remodel.
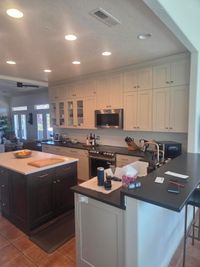
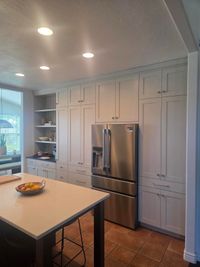
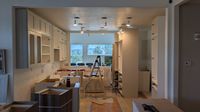
The kitchen, the laundry room and two bathrooms in one house. Cabinets to the ceiling with the fridge built into a wall of pantry storage, a coffee bar, a freestanding tub in the primary bath and patterned tile in the guest bath. It finished on schedule. The only extensions were changes the owners asked for, and every one of them was written down.
The kitchen.
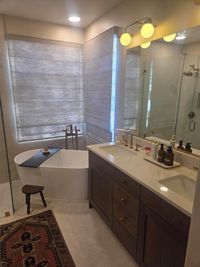
The primary bath.
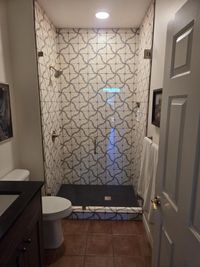
The guest bath.
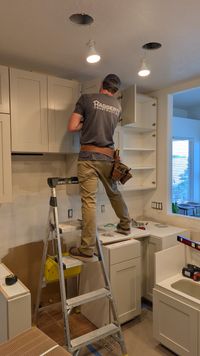
Uppers going in.
What a whole-home remodel costs here.
It adds up room by room. A solid, middle-of-the-road kitchen usually lands around $50,000 and can pass $100,000. A full primary bath with custom tile runs $20,000 to $45,000, and a guest bath refresh $8,000 to $15,000. Put a kitchen and two baths together and most whole-home remodels land well into six figures. Your free estimate is line-item, so you see where every dollar goes before you decide anything.
What it can include.
-
The kitchen
Cabinets, counters, appliances, backsplash and layout, planned down to the outlet.
-
The bathrooms
Custom tile showers, tub-to-shower conversions, vanities and fixtures, with the surprises behind the wall priced up front.
-
Flooring throughout
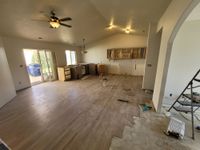
One floor through the whole house, with clean transitions and the subfloor fixed where it needs it.
-
Paint and trim
Walls, ceilings, doors, baseboard and casing. The part that makes the rest look finished.
-
Built-ins
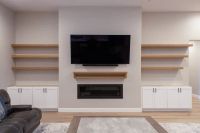
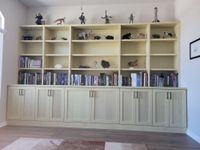
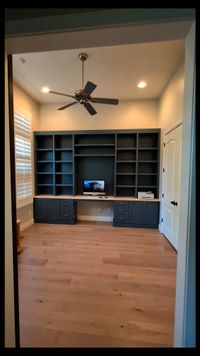
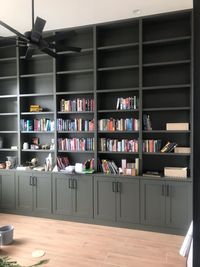
A bookcase wall, an office, a mudroom, designed to the room and installed by us.
-
Layout changes
Opening a wall, moving a doorway, reframing a room. When the plan calls for it, with the engineering it needs.
We plan it before we build it.
Four steps, and you always know which one you're on.
-
Free detailed estimate
We walk your space and send a real, line-item estimate. We built our own software to put estimates together, so you usually have it within a few days.
Free -
Pre-construction
We sit down together and finish the plan: every selection, the lead times, the risks, a realistic schedule, and a budget dialed in close.
~3%, credited to your build -
Your Project Success Plan
Scope, budget, selections and schedule, all in one document. It's yours to keep. No obligation to build with us.
-
We build it
You sign the contract, we launch, and the plan does what plans are supposed to do.
Want to see what you'd get?
We'll send you a real example, so you can see exactly what the plan looks like before you commit to anything.
See a real Project Success Plan
Our 12-page example estimate and Project Success Plan, the same paperwork every client gets. Enter your email and we'll send it within one business day.
Whole homes we have done.
Finished rooms and the care it takes to get there, around Washington County.

"This included flooring, moving an island, all new case and base, painting, new cabinet doors... I could go on and on. They do everything start to finish. It was a great experience."
— Haley Benware
"These gentlemen have done two jobs for me now and I will not hesitate to contact them in the future. They are fast, clean, friendly, and professional... 5 stars, I highly recommend Haggerty Construction!"
— Mark Ziegler
Frequently asked questions.
Let's plan your remodel.
We'll walk your space and send a detailed, line-item estimate. Licensed & insured in Utah, license #12338912-5501.
Tell Us About Your Project
Prefer to talk? Just give us a call.
(435) 414-1974