Kitchen Remodels
Cabinets, counters, appliances, layout. Planned down to the outlet before anyone picks up a hammer.
A kitchen remodel usually means new cabinets and appliances, and often a lot more: lighting changes, moved outlets, backsplash and countertops, paint. Sometimes flooring. Sometimes reframing for a new layout, or running a vent hood out through the roof.
It can get complicated fast. Every one of those pieces depends on another one, and the order matters.
That's why we plan it slow. Before demo, we settle your selections, check every appliance spec against the cabinet openings and the power, and put the lead times on the schedule. Then the build runs smooth.
Where kitchen remodels go wrong.
Most kitchen surprises aren't surprises. They're details nobody checked. These are the ones we check first.
-
Appliance layouts
This is the one we see most. The fridge opening comes up short, the outlet ends up behind the wrong cabinet, the power isn't where the range needs it. We've installed a lot of appliances and modified a lot of cabinets to fix other people's openings, so we read the specs before anything gets built.
-
Cabinets and the floor
Are your cabinets sitting on top of the flooring, or does the floor run up to them? Change the layout and you can end up with gaps to patch. We figure that out before demo, not after.
-
Selections and sequencing
Disposal or not, and what size. Where the dishwasher, sink and drain go. Some of that has to be in the concrete at the right point in the schedule, so we settle selections early. The build order depends on them.
-
Lead times
Cabinets can take six weeks. We order on a schedule, not the day we notice we need them, so you're not living with a torn-out kitchen while you wait.
A kitchen, start to finish.
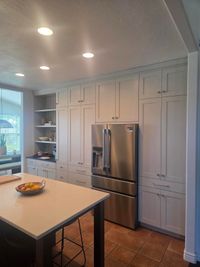
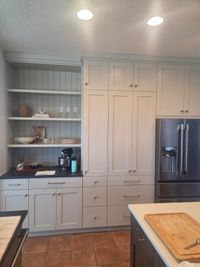
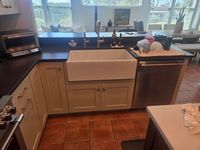
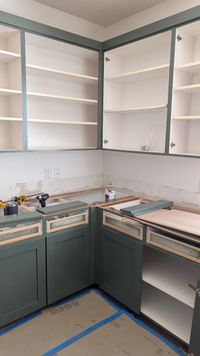
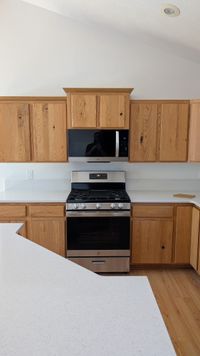
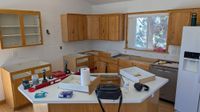
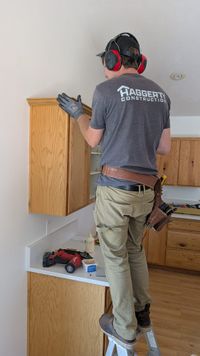
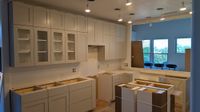
From our most recent whole-home remodel, which took in the kitchen, the laundry room and two bathrooms. Cabinets to the ceiling, the fridge built into a full wall of pantry storage, a coffee bar with open shelves, and a farmhouse sink. One we're proud of.
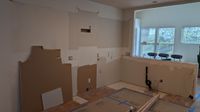
Before. Old cabinets out, tile floor covered.
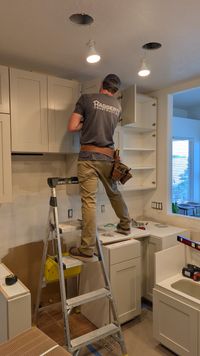
Uppers going in.
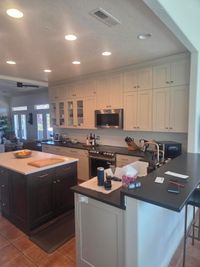
Finished.
What a kitchen costs here.
A solid, middle-of-the-road kitchen remodel usually lands around $50,000, and it's easy to reach $100,000 or more. In higher-end homes you can spend that much on cabinets or appliances alone. The range is wide because kitchens are that different. Your free estimate gives you the real number for yours.
What it can include.
-
Cabinets
Custom cabinets designed with our local manufacturer and installed by us, or new doors and drawers on boxes worth keeping.
-
Appliances
Installed to spec, including panel-ready fridges and vent hoods run through the roof.
-
Countertops and backsplash
New countertops and a backsplash to tie the room together.
-
Lighting and outlets
New fixtures, moved outlets, and power where the new layout needs it.
-
Layout changes
Reframing, moving plumbing and opening things up, when the plan calls for it.
-
Flooring and paint
When the kitchen needs it, so the room looks finished, not patched.
We plan it before we build it.
Four steps, and you always know which one you're on.
-
Free detailed estimate
We walk your space and send a real, line-item estimate. We built our own software to put estimates together, so you usually have it within a few days.
Free -
Pre-construction
We sit down together and finish the plan: every selection, the lead times, the risks, a realistic schedule, and a budget dialed in close.
~3%, credited to your build -
Your Project Success Plan
Scope, budget, selections and schedule, all in one document. It's yours to keep. No obligation to build with us.
-
We build it
You sign the contract, we launch, and the plan does what plans are supposed to do.
Want to see what you'd get?
We'll send you a real example, so you can see exactly what the plan looks like before you commit to anything.
See a real Project Success Plan
Our 12-page example estimate and Project Success Plan, the same paperwork every client gets. Enter your email and we'll send it within one business day.
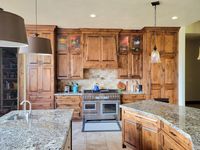
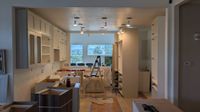

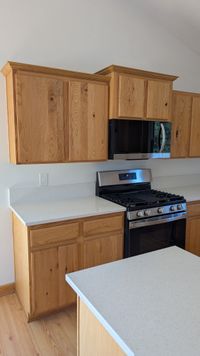
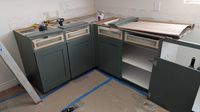
Kitchens we have done.
Real kitchen projects around St. George, from demo to finished.
"This included flooring, moving an island, all new case and base, painting, new cabinet doors... I could go on and on. They do everything start to finish. It was a great experience."
— Haley Benware
"These gentlemen have done two jobs for me now and I will not hesitate to contact them in the future. They are fast, clean, friendly, and professional... 5 stars, I highly recommend Haggerty Construction!"
— Mark Ziegler
Frequently asked questions.
Let's plan your remodel.
We'll walk your space and send a detailed, line-item estimate. Licensed & insured in Utah, license #12338912-5501.
Tell Us About Your Project
Prefer to talk? Just give us a call.
(435) 414-1974