Custom Cabinetry & Built-Ins
Bookcases, offices, mudrooms and kitchens, built to the wall instead of almost to it.
Off-the-shelf cabinets come in sizes that almost fit. Custom ones fit. That sounds like a small difference until you see a wall of built-ins with no filler strips, no gap at the ceiling, and every shelf at the height of the thing that goes on it.
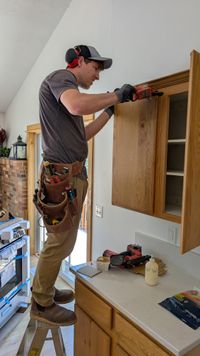
Built-ins are where we started, and we still do a lot of them: bookcases, home offices, mudrooms, living room walls, garages, and the cabinet packages inside our kitchen remodels. We design the piece to your wall, a local manufacturer we trust mills the boxes and doors to our specs, and we deliver and install it ourselves. One crew answers for the whole thing.
We've also modified a lot of other people's cabinets to make a new fridge or range fit. That's most of why we read the appliance specs before anything gets built.
What we settle before anything gets built.
Cabinets are the one part of a remodel you can't shave a quarter inch off on site. The planning is the work.
-
The wall, not the catalog
We measure the actual wall: the corner that's out of square, the baseboard, the outlet that's in the way. The piece gets designed to that, so there's no filler strip and no gap at the ceiling.
-
What it holds
Books, a printer, hockey gear, a wine fridge. Shelf spacing, drawer depth and where the outlets go all come from what's going in it, so we ask first.
-
Door style and finish
Shaker or flat, painted or stained, the hardware. Painted cabinets go through a different process than stained ones, so this decides the lead time.
-
Lead time
Custom boxes and doors take weeks to mill, and that's before finishing. The order goes in on a schedule, not the day we notice we need it, so nothing else waits on the cabinets.
The one we started with.
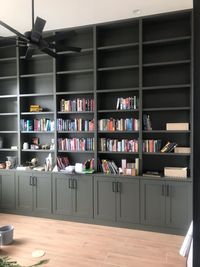
Our first real job, in April 2021: a floor-to-ceiling bookcase, painted green, sprayed in Dad's driveway because that's where we had room. It's still standing, and it's still the piece people point at when they ask what we do. Everything since has been built the same way: to the wall, to the ceiling, and to what the client actually owns.
The green bookcase.

A rift-cut white oak mudroom.
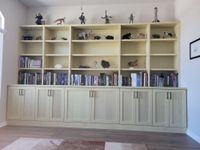
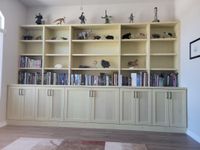
A light bookcase wall, moved in.
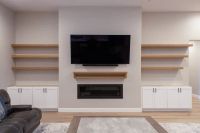
Living room built-ins around a fireplace.
What we build.
-
Floor-to-ceiling bookcases
Open shelves above, doors or drawers below, all the way to the ceiling. The piece that makes a room feel built around it.
-
Home offices
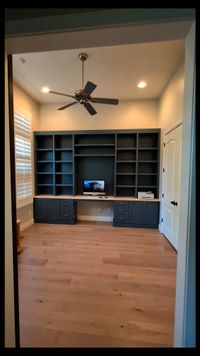
Built-in desks, drawers and shelving, with power where the computer and printer actually go.
-
Mudrooms and entries
A bench with drawers, hooks, cubbies and a tall cabinet, in a wood that can take wet boots and hockey bags.
-
Living room walls
Media walls, fireplace surrounds and floating shelves that tie the room together.
-
Garage and shop
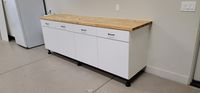
Cabinets and a butcher-block bench that can take a beating.
-
Kitchen cabinets
Full cabinet packages as part of a kitchen remodel, or new doors and drawers on boxes worth keeping.
We plan it before we build it.
Four steps, and you always know which one you're on.
-
Free detailed estimate
We walk your space and send a real, line-item estimate. We built our own software to put estimates together, so you usually have it within a few days.
Free -
Pre-construction
We sit down together and finish the plan: every selection, the lead times, the risks, a realistic schedule, and a budget dialed in close.
~3%, credited to your build -
Your Project Success Plan
Scope, budget, selections and schedule, all in one document. It's yours to keep. No obligation to build with us.
-
We build it
You sign the contract, we launch, and the plan does what plans are supposed to do.
Want to see what you'd get?
We'll send you a real example, so you can see exactly what the plan looks like before you commit to anything.
See a real Project Success Plan
Our 12-page example estimate and Project Success Plan, the same paperwork every client gets. Enter your email and we'll send it within one business day.
Built-ins we have done.
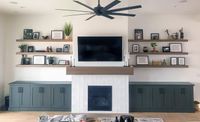
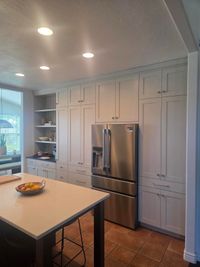
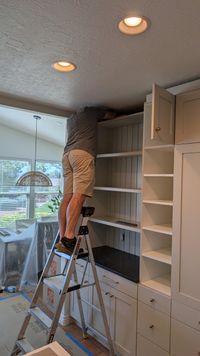
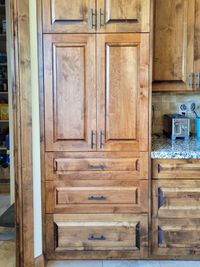
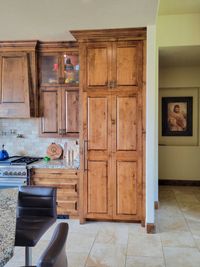
Bookcases, offices, mudrooms, a garage and a few kitchens, around St. George.
"These gentlemen have done two jobs for me now and I will not hesitate to contact them in the future. They are fast, clean, friendly, and professional... 5 stars, I highly recommend Haggerty Construction!"
— Mark Ziegler
"This included flooring, moving an island, all new case and base, painting, new cabinet doors... I could go on and on. They do everything start to finish. It was a great experience."
— Haley Benware
Frequently asked questions.
Let's plan your remodel.
We'll walk your space and send a detailed, line-item estimate. Licensed & insured in Utah, license #12338912-5501.
Tell Us About Your Project
Prefer to talk? Just give us a call.
(435) 414-1974